·Redi K.·1 min read
How to Plan a Furniture Layout
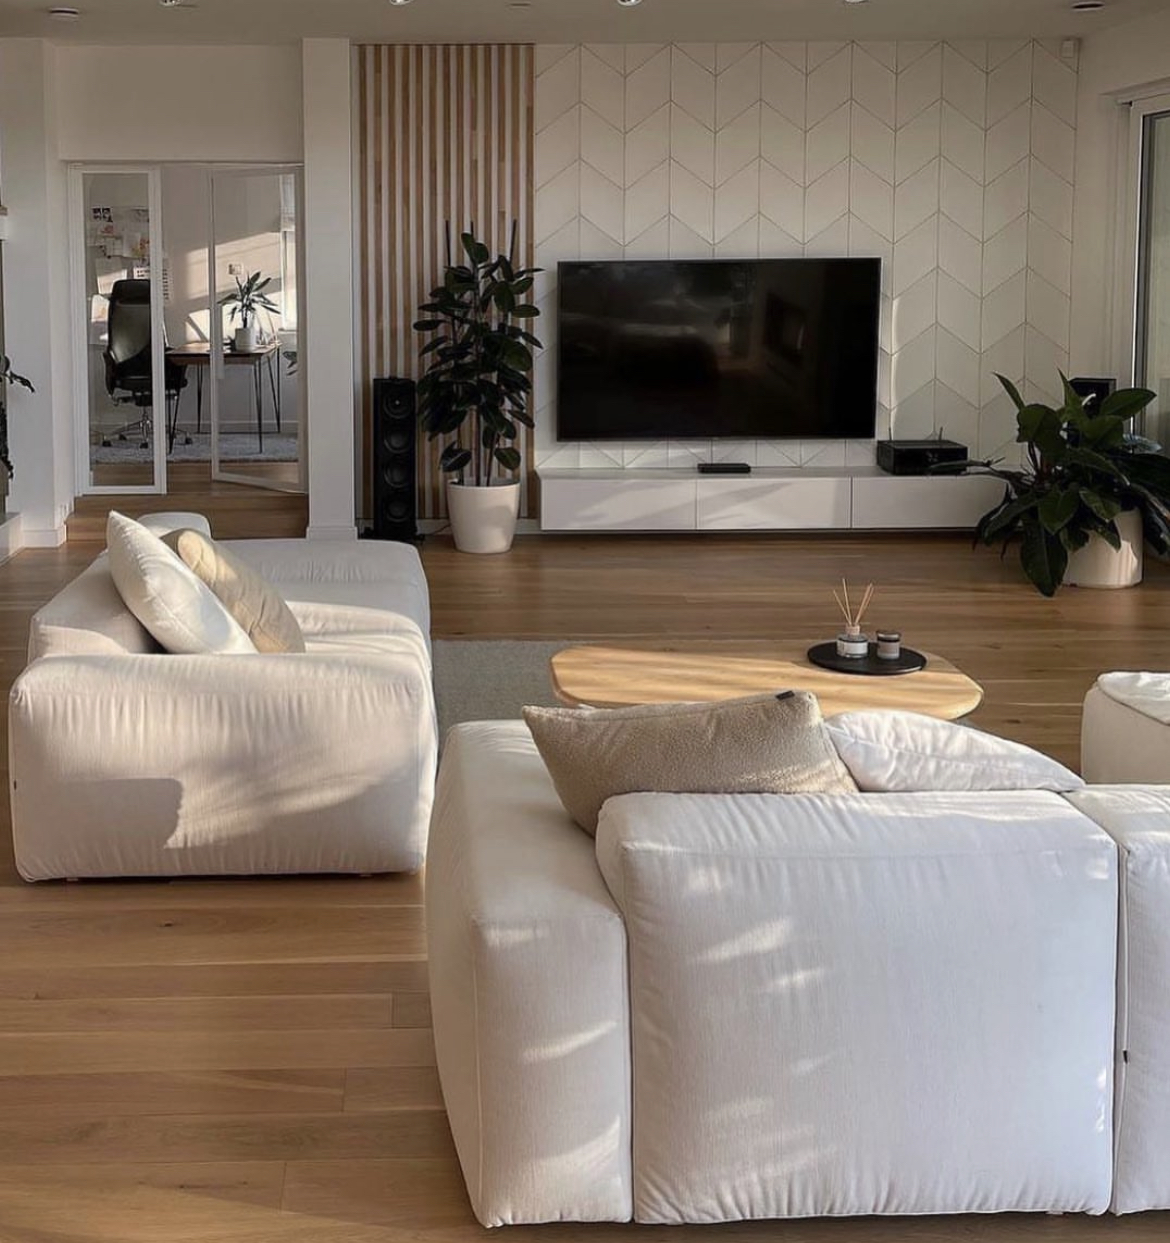
A furniture layout should resolve movement and activities before it creates visual symmetry. A room can look orderly on plan and remain difficult to use.
Begin with dimensions and scenarios: how you enter, where you sit, what opens, and how many people normally use the space.
Draw the real boundaries
Mark walls, doors, windows, radiators, sockets, columns, and heights that affect furniture. Include door and drawer swings. In a compact plan, even the air-conditioning position may change a wardrobe or shelf height.
Define the primary activity
In a living room it may be conversation, television, or both. In a bedroom it is the bed and storage. In an office it is the working position. Place the main piece for that activity and build the others around it.
Protect circulation
- Do not force the principal route between the television and sofa.
- Leave room to pull chairs out and open drawers.
- Check movement when more people use the room.
- Avoid small tables where they continually catch feet or clothing.
Test dimensions on the floor
Use paper tape or cardboard to mark the sofa, table, and larger furniture. Include drawer depth when open. Walk through the room and test real activities before ordering.
Do not fill every wall
An empty wall or open corner can improve circulation and allow the principal piece to read clearly. Add furniture only when it serves a missing function.
Share the plan, dimensions, and photographs before settling the size of principal furniture.
Plan the layout with ROAL →