·Klea D.·1 min read
How to Plan Lighting at Home
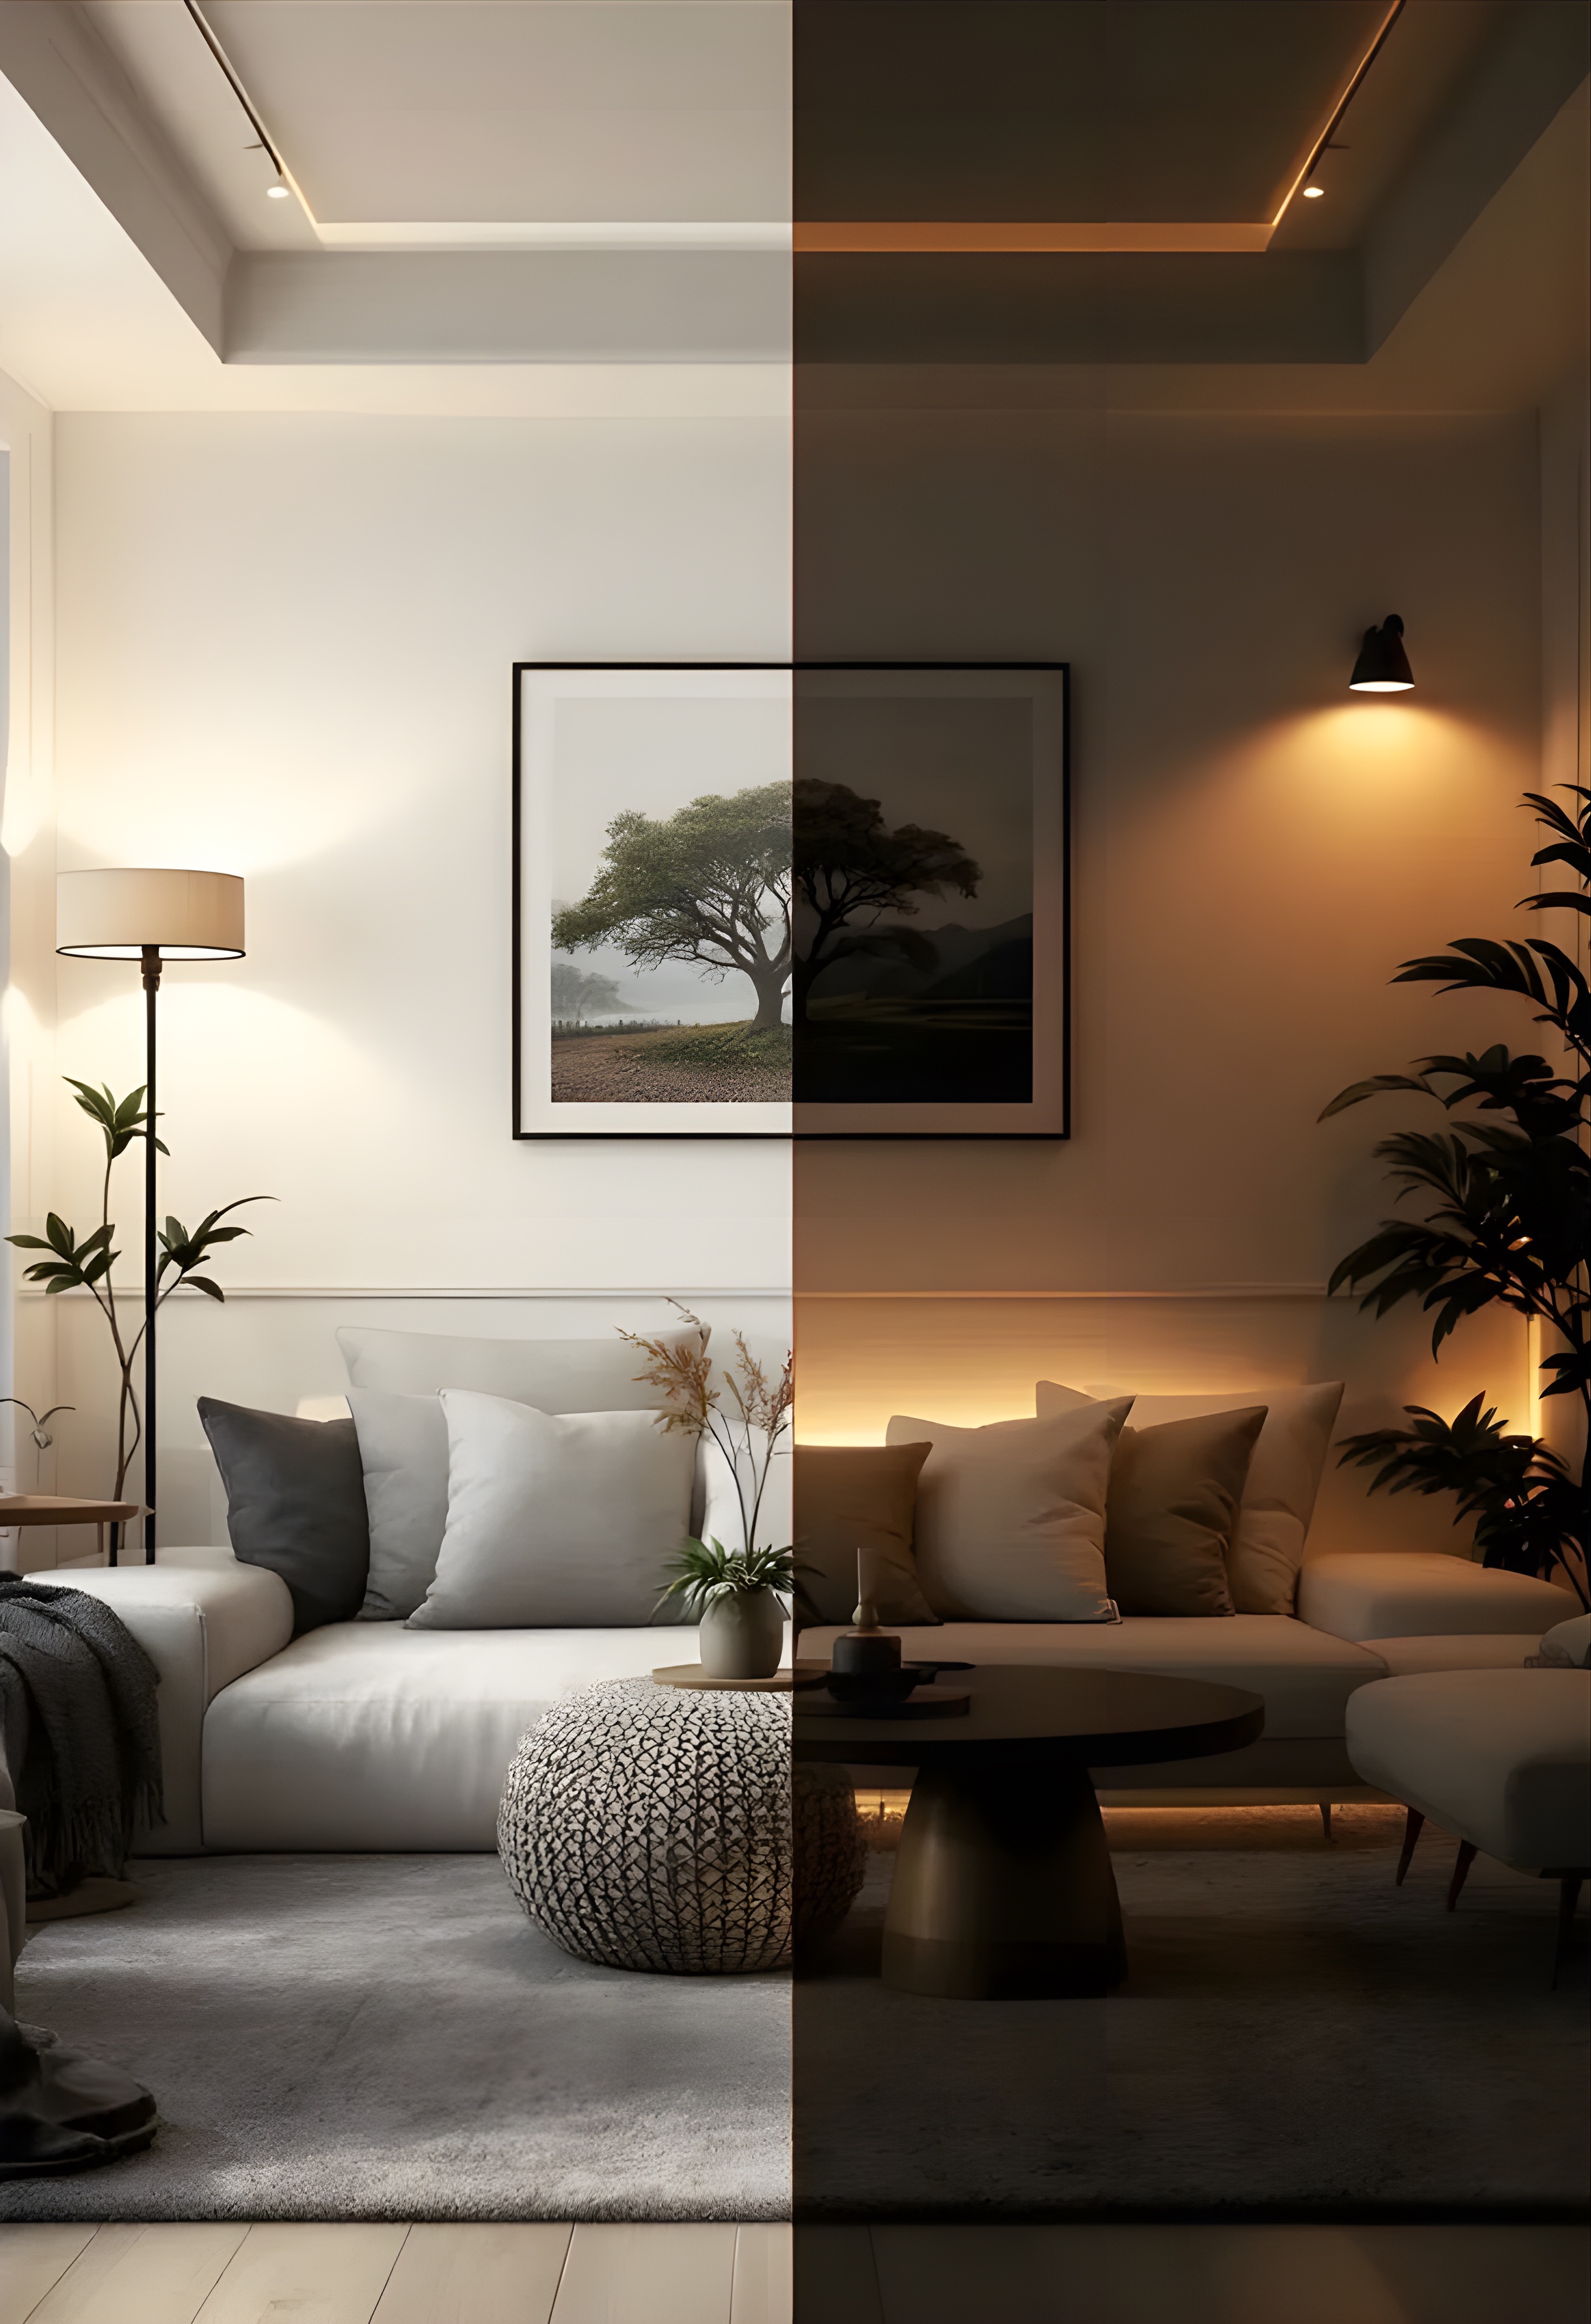
Good lighting does not come from one powerful source. It is built from several sources that support movement, work, and atmosphere, each placed where it is needed.
The plan should develop with the furniture. One outlet in the centre of the ceiling cannot adequately serve a worktop, dining table, shelf, and reading corner.
Work with three layers
- Ambient light: provides orientation and basic distribution through the room.
- Task light: serves a worktop, desk, mirror, or reading position.
- Accent light: reveals texture, an object, or an architectural element.
Light according to the room
In a kitchen, the worktop needs light that the user’s body does not block. In the living room, combine soft ambient light with a reading lamp. In a bedroom, bedside control is more valuable than a very bright ceiling source. At a bathroom mirror, light beside the face is generally more useful than a single spot above.
Check quality, not only form
- Use lumens for output and Kelvin for colour temperature.
- Prioritise colour rendering where clothes, food, or materials are viewed.
- Avoid exposed bright sources directly in the line of sight.
- Use dimming only with compatible lamps, drivers, and controls.
Coordinate light and furniture
Integrated LEDs need room for the profile, driver, wiring, and maintenance. A pendant must follow the real table position. Wardrobe lighting should not be obstructed by shelves or doors.
Test before final installation
Where possible, test a temporary source at the intended height. Observe shadows, screen glare, and reflections from glossy finishes. A correction on plan is easier than moving points after completion.
For furniture with integrated lighting, decide the source, controls, and service access before production.
Plan the details with ROAL →