·Redi K.·5 min read
Small Modern Kitchens: 10 Ideas That Win Back Space
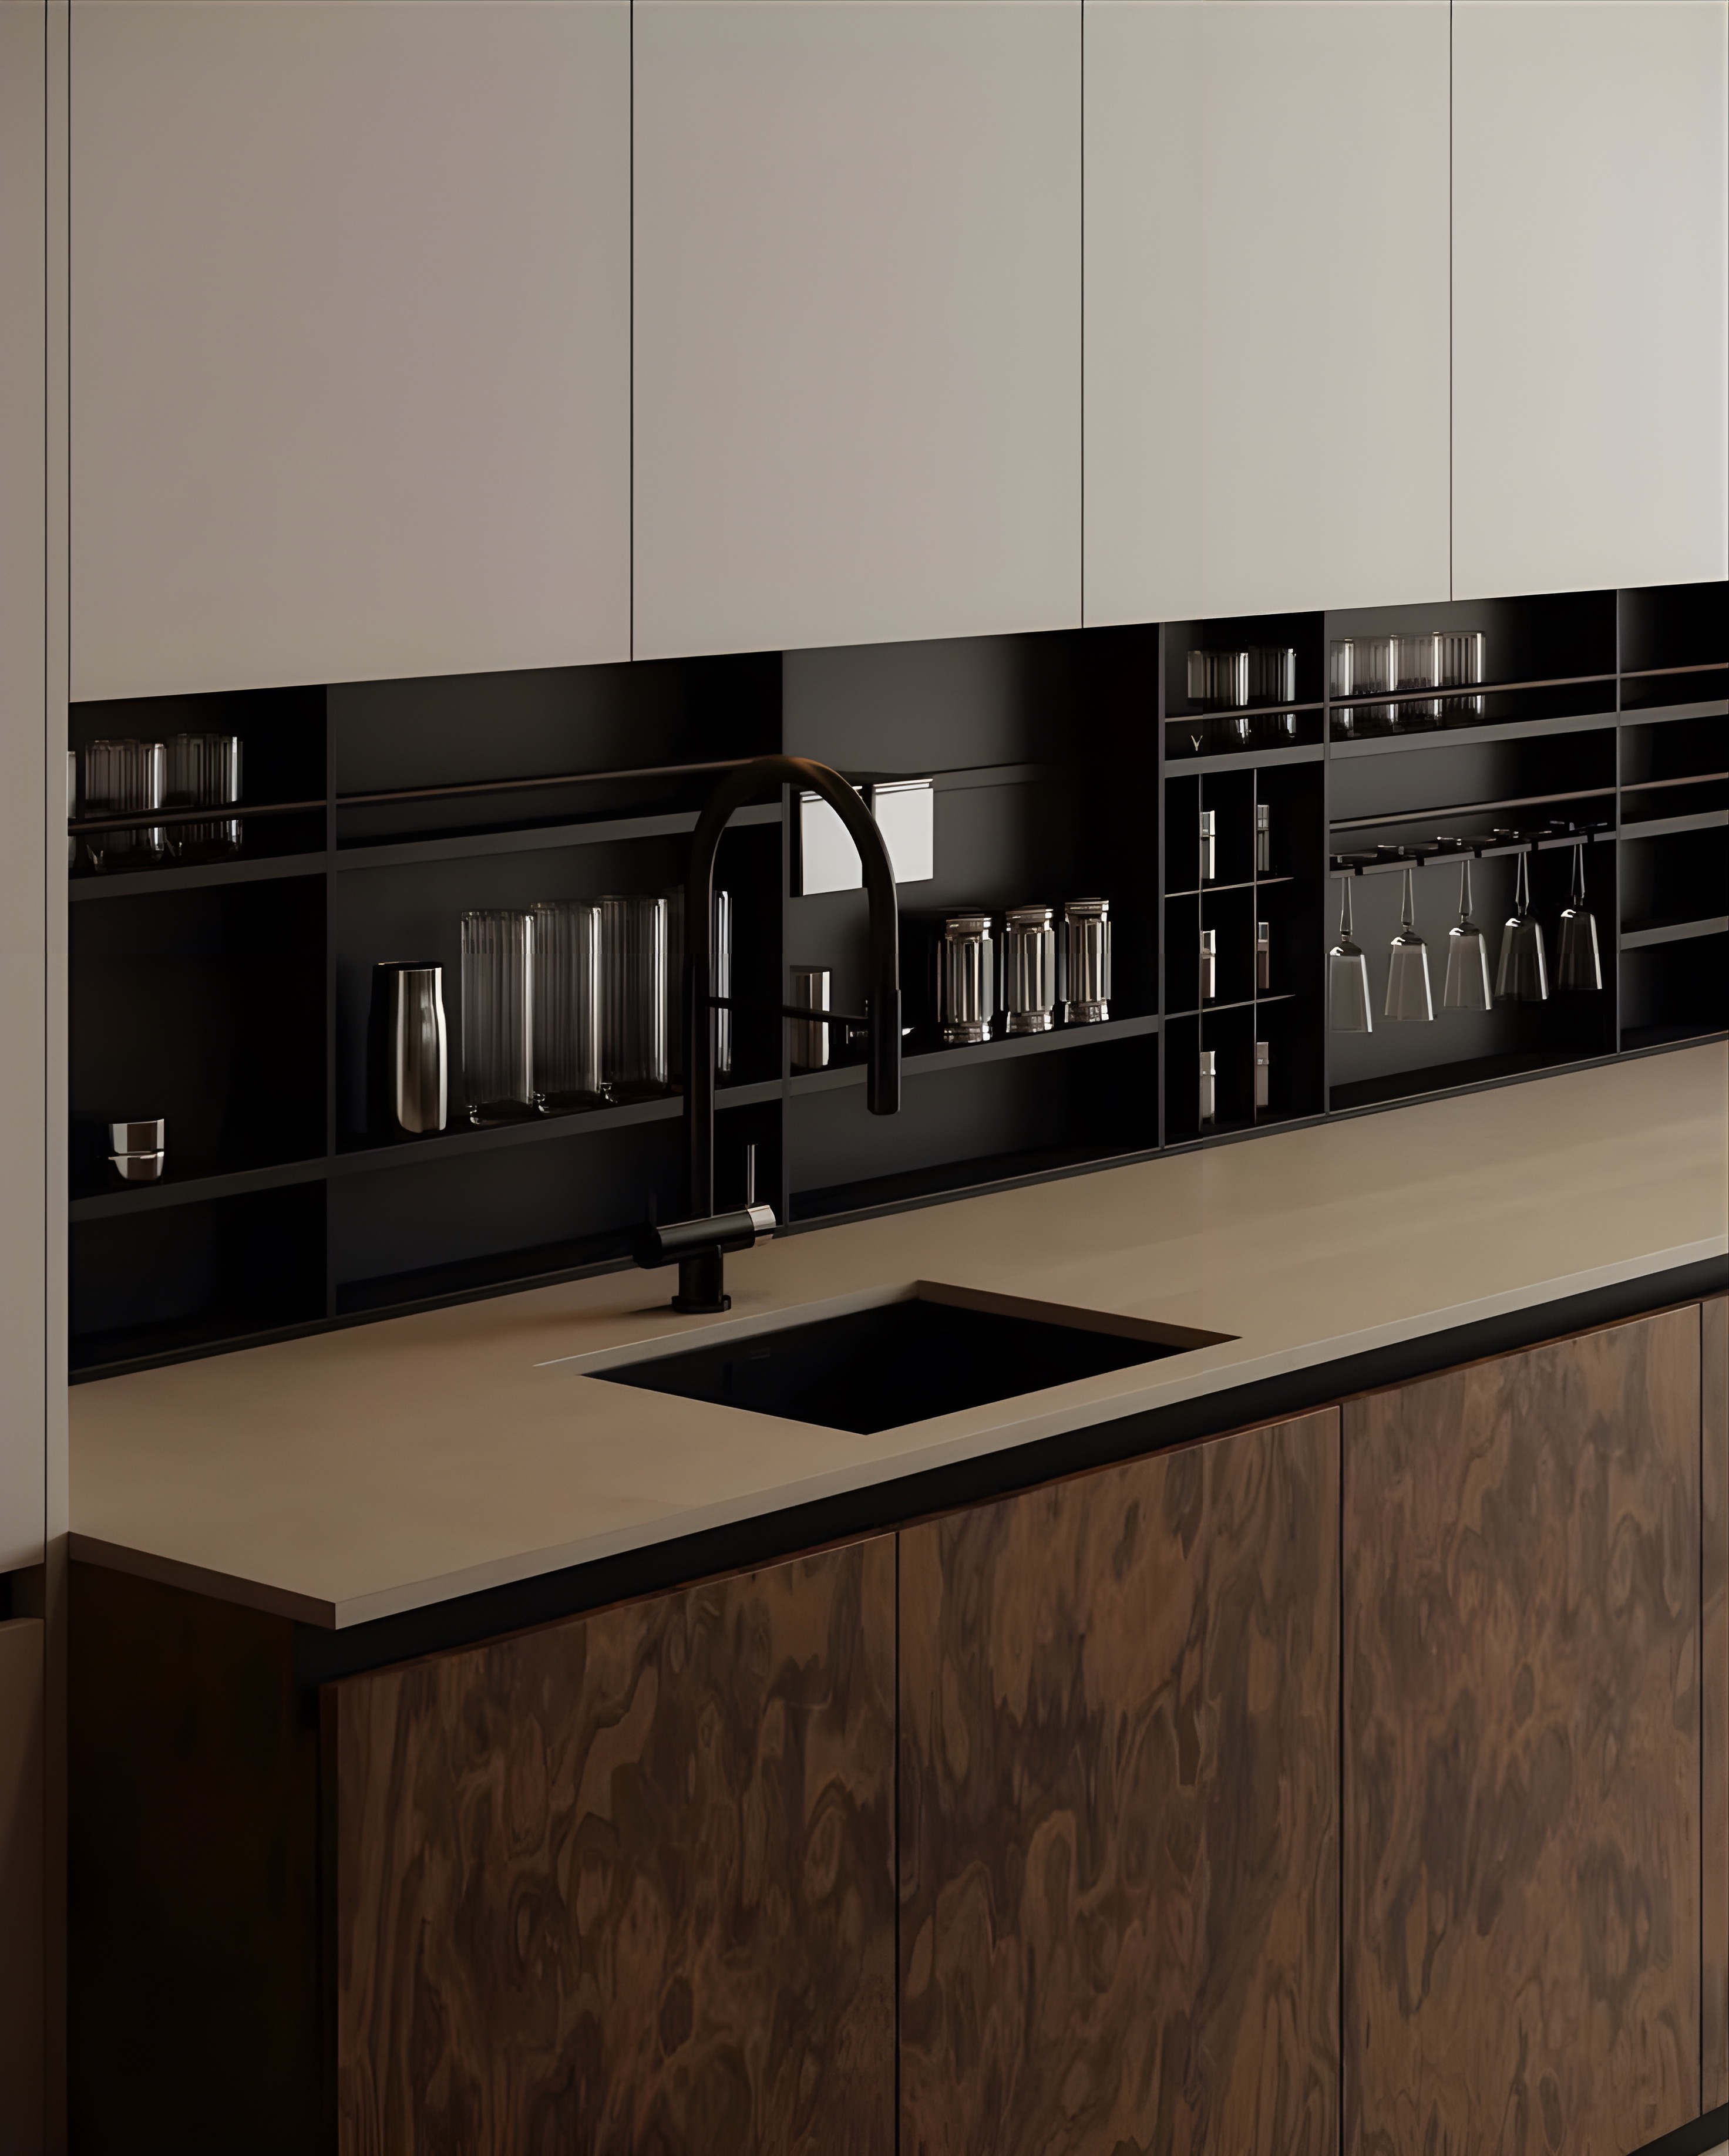
In most apartments in Tirana, the kitchen gets 5–8 square metres. Into that space go the cabinets, the fridge, the dishwasher, the hob and, ideally, a corner for morning coffee. Here is the good news: a small kitchen designed with care works better than a large kitchen planned badly. Below are the 10 ideas we use every week in our workshop, with real dimensions you can measure at home yourself.
1. The one-wall kitchen — the simplest layout
When the space is long and narrow, everything lines up along one wall: fridge, sink and hob in a single run of 240–300 cm. The practical rule: leave at least 60 cm of worktop between the sink and the hob, because that is where vegetables get chopped and pots get set down. This layout frees the opposite wall for the dining table or for a shallow 15–20 cm shelf for glasses and spices.
2. The corner kitchen — two walls working together
An L-shape puts to work the corner that usually sits empty. Even with two walls of 160 and 240 cm you get a genuine working triangle: fridge, sink and hob close together, with no wasted steps between them. The corner does need the right mechanism so it does not become a black hole — that is idea number 5.
3. Cabinets all the way to the ceiling
The gap between the wall units and the ceiling only collects dust. With 260–270 cm ceilings, we build the upper cabinets 90–100 cm tall or add a second row of lift-up doors above them. That is where the rarely used things live: festive dinnerware, seasonal appliances, spare supplies. You gain roughly 30% more storage without taking a single extra centimetre of floor.
4. Drawers instead of doors in the base units
In the lower part of the kitchen, deep drawers beat doors with shelves every time: you see everything from above in one motion, without kneeling to hunt for the pan at the back. A 90–120 cm base with three deep drawers holds the pots, pans and lids of an entire family. Modern drawer systems carry 30–40 kg each and close softly, without a sound.
5. Corner mechanisms
The 90×90 cm base corner is where pots "disappear" forever. There are two solutions: the rotating carousel, or the pull-out mechanism that swings the shelves out towards you when the door opens. They cost more than a plain shelf, that is true — but in a small kitchen, that half cubic metre is far too expensive to abandon.
6. Integrated appliances
A unified front gives a small kitchen visual calm. An integrated fridge hides behind a panel that matches the rest of the cabinets; the oven moves up into a tall unit at chest height, so you stop bending down; a 45 cm dishwasher takes 15 cm less than the standard one and is perfectly enough for 2–3 people. Even the extractor hood can disappear inside a wall unit.
7. A shallower counter where it makes sense
The standard worktop depth is 60 cm, but not every part of the kitchen needs it. A secondary run just 45–50 cm deep — for the coffee corner, the microwave or simply as a landing surface — leaves a free passage of 90–100 cm through the middle of the room. This is exactly what standard modules cannot do: in a made-to-measure kitchen, the depth is adjusted centimetre by centimetre.
8. Light colours and matt surfaces
White, warm greys and light wood tones visually enlarge the space. Matt surfaces have a practical advantage too: they do not show fingerprints and small scratches the way glossy fronts do. Handleless fronts, with a recessed channel or push-to-open, make the lines even cleaner and never catch your hip in a tight passage.
9. LED lighting under the wall units
In small kitchens the worktop often falls into your own shadow, because the ceiling light comes from behind you. An LED strip mounted under the wall units puts light exactly where the chopping and cooking happen. We recommend neutral light around 4000K: clean white, without turning the food yellow. It is one of the smallest investments with the biggest everyday effect.
10. Use the boiler and washing-machine niche
Almost every apartment has one "difficult" niche: the boiler, the washing machine, the pipe column. Instead of hiding them behind a curtain or leaving them in plain sight, we build cabinets to their exact dimensions — a ventilated door for the boiler, a closed module for the washing machine, shallow shelves wherever the pipes allow. Not a centimetre goes to waste.
Why a made-to-measure kitchen wins in small spaces
Standard modules come in fixed steps: 30, 45, 60, 90 cm. If your wall measures 247 cm, the modules leave you 7 cm of dead space covered with filler strips. In a made-to-measure kitchen, those 7 cm become a bottle rack or a narrow slot for trays. In 6 square metres, every centimetre you win is felt every day. If you are furnishing the whole home, it is worth reading our advice on furnishing a small home and on multifunctional furniture.
A short checklist before you order
- Measure the wall centimetre by centimetre — even 5 cm make a difference.
- Take the cabinets to the ceiling; the gap above them only collects dust.
- Drawers below, doors or lift-up flaps above.
- Do not abandon the corner — fit it with a carousel or pull-out mechanism.
- For 2–3 people, a 45 cm dishwasher saves 15 cm of worktop.
- Light colours, matt surfaces and LED strips under the wall units.
Let us measure it together
If you are planning a small kitchen, bring your floor plan or simply message us on WhatsApp — measurement at your home is free, and so is the 3D design with a full quote. You are also welcome at our showroom at Km 8 of the Tiranë–Durrës highway, where you can see and try for yourself every mechanism described above.