·Redi K.·3 min read
Modern Small Kitchens: 11 Ideas That Gain Space
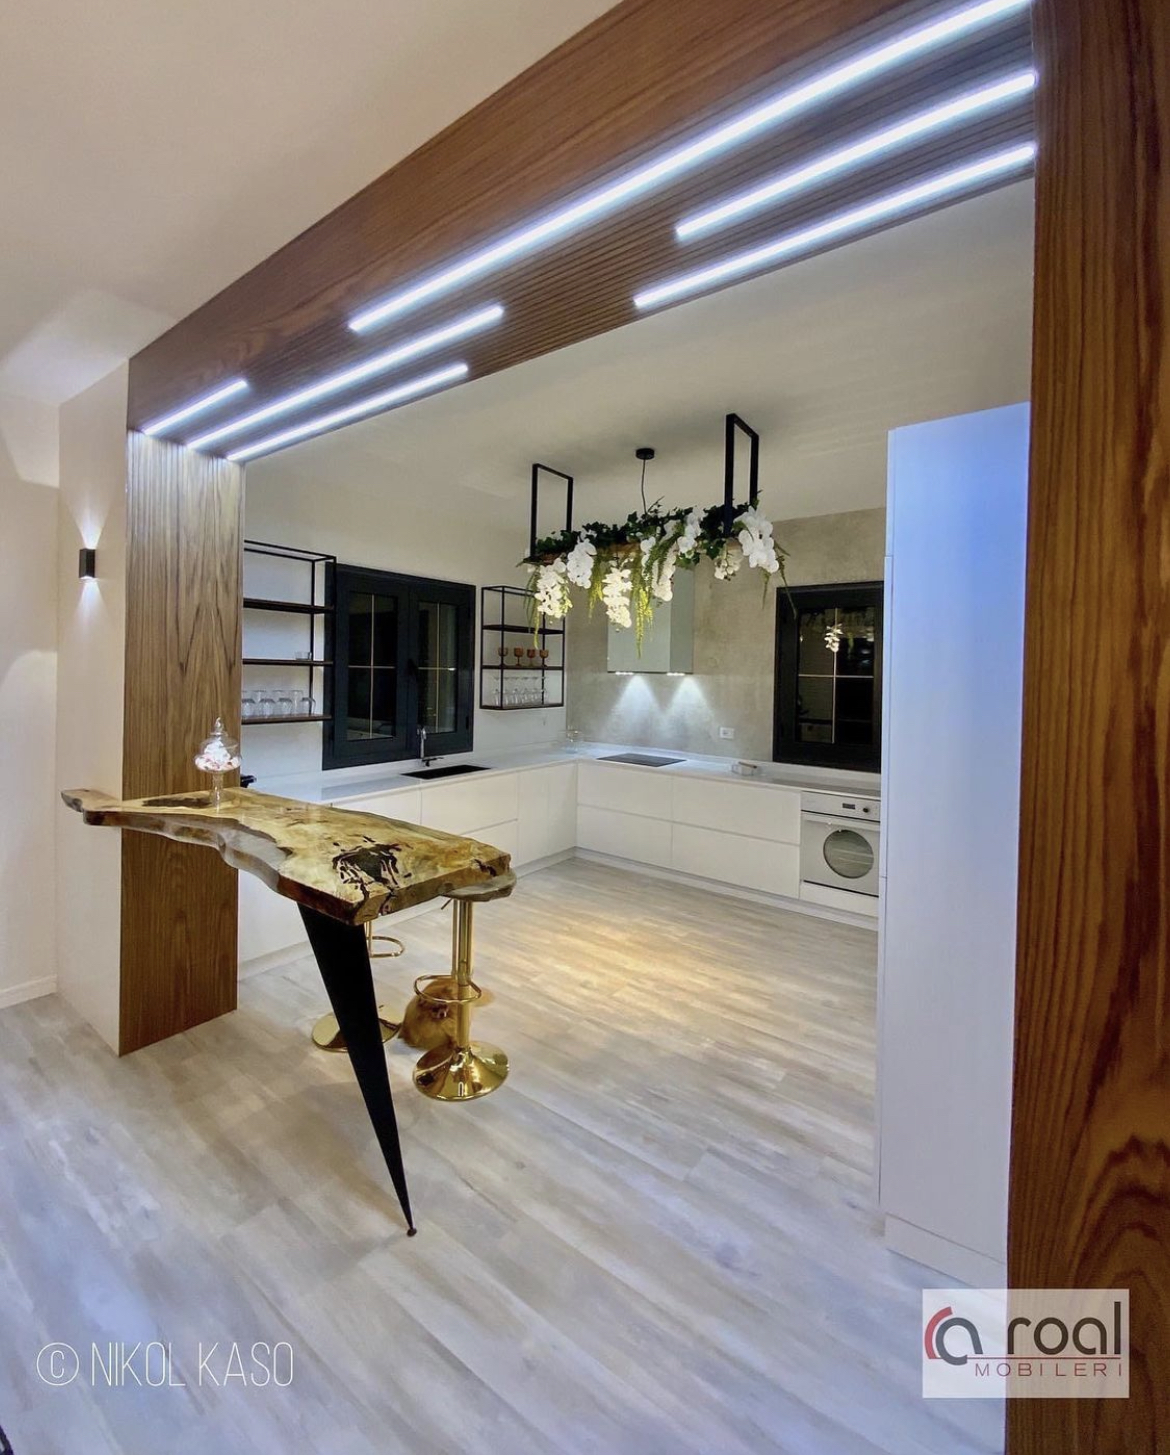
In a small kitchen, every object must earn its place. A coffee machine without a nearby socket, a door that collides with the fridge, or an unreachable corner can make the room feel smaller than it is.
The answer is not necessarily more cabinetry. It is a plan that removes unnecessary movement and stores things where they are used.
11 ideas that work in real life
- Take cabinetry to the ceiling. Keep seasonal items at the top and daily essentials within easy reach.
- Prefer full drawers below the worktop. They bring contents towards you and use depth effectively.
- Create one purposeful tall-bank. An oven, microwave, and vertical storage can be grouped without breaking up the entire kitchen.
- Measure appliances before drawing cabinets. A fridge deeper than the cabinetry can narrow the route and disrupt the visual line.
- Add under-cabinet task lighting. A bright worktop feels more open and is safer to use.
- Use a slim pull-out for bottles and spices. Narrow gaps become valuable when assigned a precise job.
- Do not over-engineer the corner. Corner hardware is worthwhile only when it opens easily and suits what you store.
- Protect one clear work zone. Usable worktop is more valuable than another appliance left permanently on display.
- Use a calm palette, not automatically white. Light wood, beige, soft green, or warm grey can keep the composition unified.
- Choose handles that do not catch clothing. Integrated profiles or simple pulls work well in narrow routes.
- Plan waste and cleaning storage. Bins by the sink and a home for detergents remove clutter from the floor and counter.
Three layouts worth testing
Single-wall kitchen
Useful in studios or along one available wall. Place tall storage at the ends, preserve worktop between sink and hob, and avoid a block of full-height units in the middle.
L-shaped kitchen
It uses two walls while leaving the centre open. The key decision is the corner: invest in hardware you will genuinely use, or accept a quieter corner and gain better drawers nearby.
Galley kitchen
It can be extremely efficient when the aisle remains comfortable and doors open without collisions. Position appliances carefully so the fridge, oven, and dishwasher do not block one another.
Mistakes that make a kitchen feel cramped
- Too many materials, colours, and small divisions on one wall.
- Visually heavy wall cabinets without task lighting.
- An island where circulation is already tight; a small table may work better.
- Appliance doors shown closed on plan without testing their open positions.
- Open shelving for everything; it only looks effortless when its contents are constantly curated.
A simple test before ordering
Mark cabinet depths and the table position on the floor with tape. Open an imaginary fridge door, stand in front of the dishwasher, and walk from the entrance to the sink. Ten minutes at full scale can reveal more than a plan viewed only on a phone.
Frequently asked questions
Does white always make a kitchen look larger?
Not by itself. Material continuity, lighting, clear surfaces, and fewer visual interruptions matter just as much. A well-planned dark kitchen can feel calmer than a cluttered white one.
Is an island worthwhile in a small kitchen?
Only when enough space remains for movement and appliance doors. Do not sacrifice circulation for an element that serves the photograph more than the routine.
A small kitchen benefits disproportionately from precise surveying and made-to-measure organisation. See how ROAL approaches kitchen spaces.
Plan your kitchen →